
Most people who dream about building a custom home have a clear picture of what they want when it is finished: the kitchen, the primary suite, the view from the back porch. What is less clear is how you get from that vision to a house that is actually being built. The design process is where a custom home begins to take shape, and it is also where a lot of first-time custom home clients feel uncertain. At Sacra Custom Homes, we have been walking families through this process since 1990, and we want to give you a clear picture of what it actually looks like from start to finish.
It Starts With a Conversation, Not a Blueprint

The first step in designing a custom home with us is not drawing anything. It is listening. Before we ever put pen to paper, we sit down with you to understand how you live: how you use your kitchen, whether you work from home and need a dedicated office, how many people share bathrooms in the morning, whether you want outdoor living space that functions as a true extension of the house. These details shape everything that comes after them. A home designed for a family with three kids and a dog looks very different from one designed for a couple planning to retire on the lake, even at the same square footage and price point. The more we understand about how you actually live, the better the design will serve you once you are in it.
From Conversation to Concept
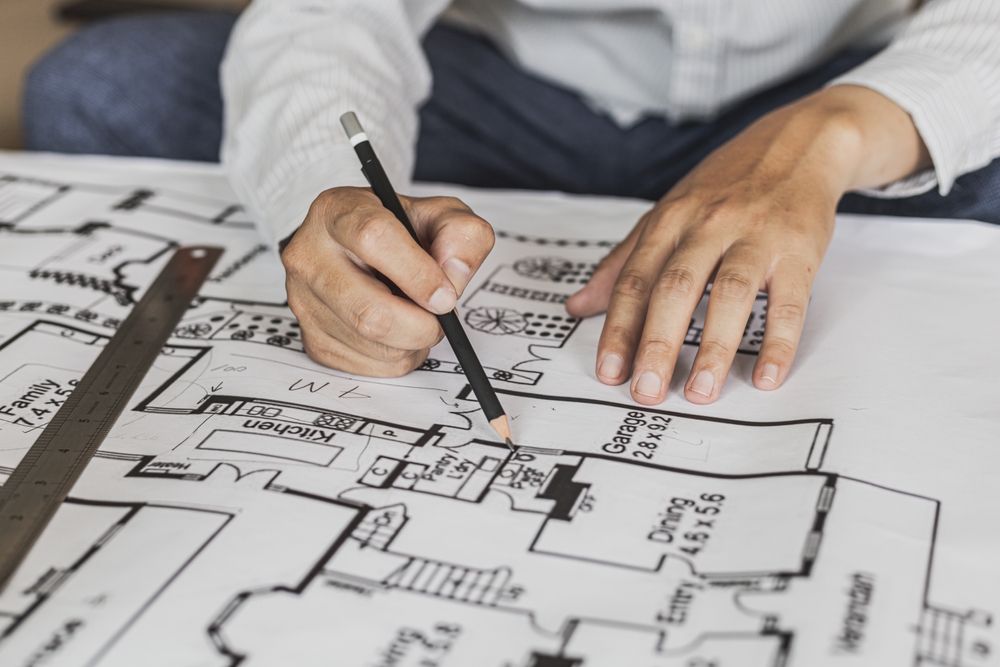
Once we have a clear picture of what you need, we begin developing the design concept. This includes an initial floor plan that maps out the layout of the home, the relationship between rooms, and the orientation on the lot. If you have already purchased land, the lot itself informs a lot of these early decisions: where the sun rises and sets, where the views are, how the natural grade of the property might create opportunities for a walk-out basement or a covered lower-level patio. We bring in your lot characteristics from the beginning rather than designing in a vacuum and then figuring out how to fit the design onto the site. The concept phase typically involves two or three rounds of revisions as we refine the layout together until it feels exactly right.
Material and Finish Selections: Where the Personality Comes In
The floor plan defines how the home lives. The material and finish selections define how it feels. This is the phase that a lot of our clients enjoy the most, because it is where the home starts to take on real character. We work through selections for cabinetry, countertops, flooring, tile, fixtures, exterior materials, and all the details in between. We have relationships with suppliers and showrooms that give our clients access to a wide range of options at different price points, and we help you make choices that work together as a cohesive whole rather than picking finishes in isolation. This phase is also where we make sure selections align with your budget, so there are no surprises when we move into construction.
Permits, Timelines, and What Happens Next
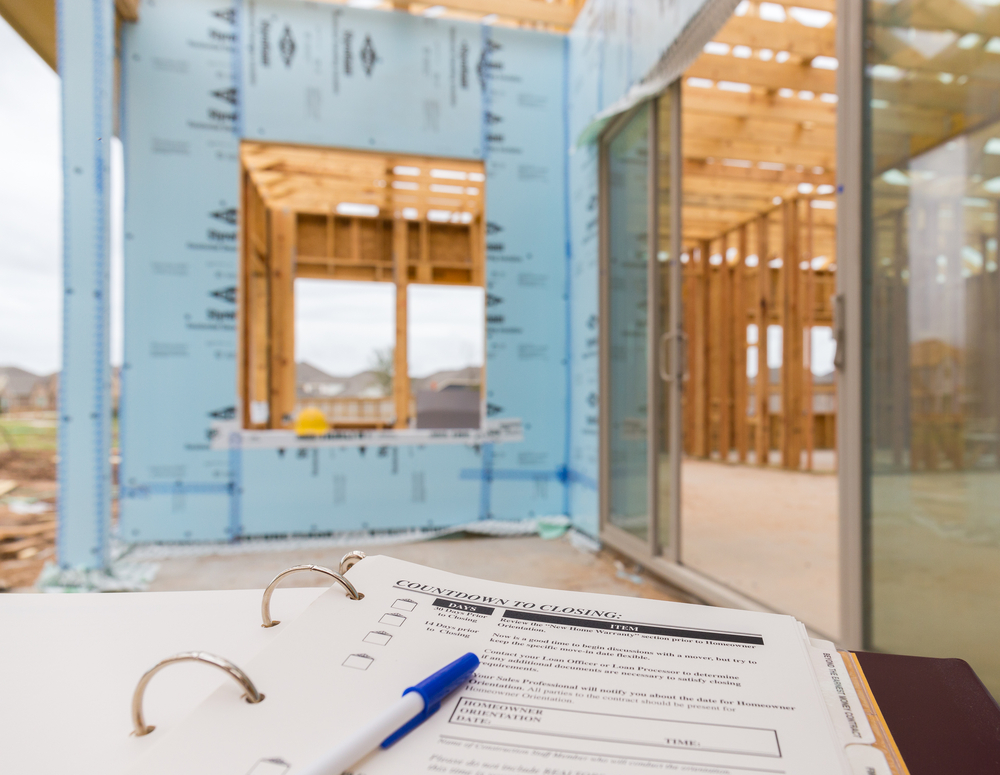
Once the design is finalized and selections are made, we move into permitting. In the Lake Anna area and surrounding counties, permit requirements vary depending on exactly where your property is located, and the review timeline can range from a few weeks to a couple of months. We handle the full permitting process on your behalf, submitting the right documents to the right offices and following up to keep things moving. Once permits are approved, construction begins. From groundbreaking to move-in day, most custom homes in our area take between eight and fourteen months depending on the complexity of the design and site conditions. We keep you informed throughout, so you always know where your project stands and what is coming next.
October Is a Great Time to Start the Conversation
Fall is one of the most common times we hear from families who are ready to make the move from dreaming to doing. The kids are back in school, summer is behind you, and there is a natural shift toward thinking about the year ahead. Families who reach out to us in October are typically the ones who are watching their home get built the following fall and settling in by the end of next year. If you have been thinking about building a custom home near Lake Anna or in the surrounding area, there is no better time to start the conversation. We would love to hear about your vision and show you what is possible.
Ready to Start?
Contact Sacra Custom Homes today at 540-582-2397 or visit sacracustomhomes.com to schedule your free consultation. Whether you have a lot already or you are still looking for the right property, we will help you take the next step toward the home you have been planning.